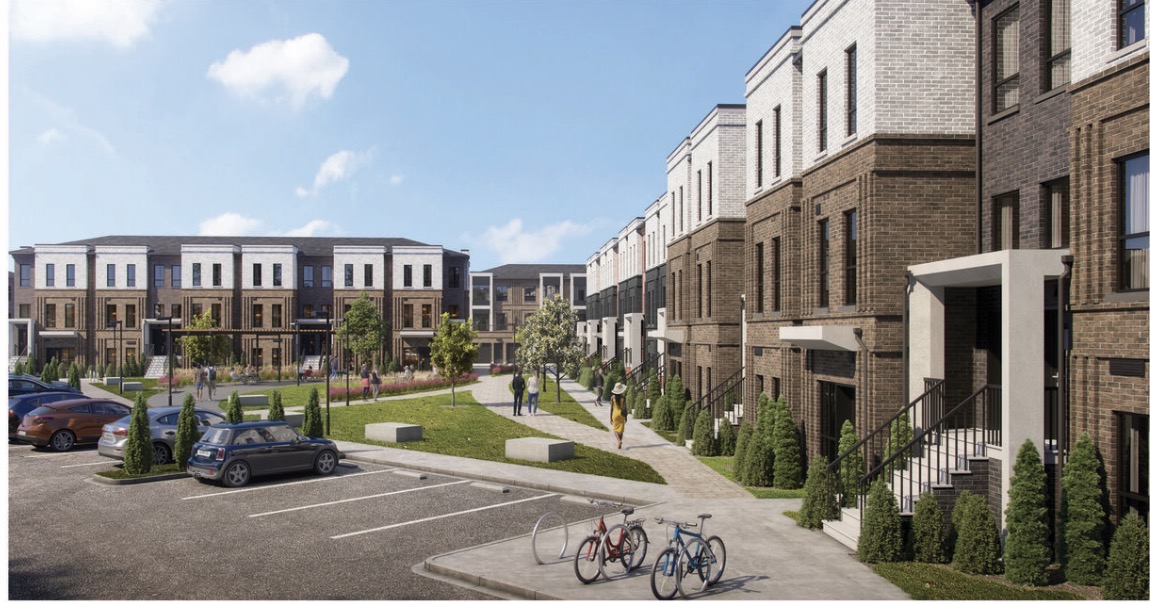
Echo Stacked Towns floor plans
Echo Stacked Towns is a townhouse project by New Horizon Development Group at 495 Skinner Road in Waterdown. It is listed as coming soon, with prices starting at $399,990. Two home types are planned: one bedroom stacked towns and three bedroom stacked towns.
Full floor plans are not public yet. That means no sizes, no per plan prices, and no unit counts to share right now. What we can do is walk you through the two home types, who each one tends to suit, and how to be first in line when the plans are released. If you want them the day they come out, register your interest.
What is coming at Echo
The builder has confirmed the bedroom mix and the starting price. Everything past that is still being finalized.
- Home types coming: one bedroom and three bedroom stacked townhomes.
- Starting price: from $399,990 across the community.
- Storeys and unit count: the builder has not released these yet.
- Occupancy timing: not published yet either.
So this page is a preview, not a plan sheet. When the drawings, sizes and pricing by plan are ready, they go out to the registered list first. Adding your name now costs nothing and keeps you ahead of the general release.
Who each home type suits
Two very different buyers usually show up for a project like this, and Echo has a home type for each. Think about how you actually use space day to day.
- One bedroom homes: a good fit for a first purchase, a single buyer, or a couple who wants low upkeep and a smaller monthly payment.
- Three bedroom homes: better for a growing family, roommates splitting costs, or anyone who works from home and needs a real door to close.
- Either type as an investment: the starting price is low for the west GTA, which matters if you are watching the numbers closely.
The builder has not released layouts within each type yet.
What stacked town living feels like
A stacked town splits a townhouse block into separate homes on different levels. You get your own front door instead of a shared lobby and elevator.
- Lower homes: usually ground oriented, so you step straight outside without stairs to the street.
- Upper homes: often reached by a private stair, with outdoor space on a terrace rather than at grade.
- Day to day feel: quieter than a condo tower, simpler than a full detached house, with less exterior to maintain.
How Echo handles parking, storage and outdoor space on each home type will be confirmed when the plans are released.
When plans usually land, and how to get them
Projects at the coming soon stage normally release floor plans close to launch, once pricing and unit counts are locked in. There is no published date for Echo yet.
- Typical order: register, then plans and price lists, then first appointments to choose a home.
- Why registering early helps: the earliest lists usually see plans before the wider public release.
- What you will get: the home types, sizes and pricing as soon as they are made available.
Register your interest and tell us whether you want the one bedroom or the three bedroom. We will send the plans the moment any are out.
Common questions
Can I see a floor plan for Echo Stacked Towns now?
Not yet. The builder has not released floor plans, sizes or per plan pricing. The confirmed details are the one and three bedroom mix and the starting price of $399,990. Register and you will get the plans when they are available.
How much does a three bedroom cost compared to a one bedroom?
Pricing by home type has not been published. The only price released so far is the community starting point of $399,990. Full price lists usually come out with the floor plans.
Is $399,990 the price for the smallest home?
The builder has published $399,990 as the starting price for the community. Which specific home that applies to has not been confirmed yet.
Where exactly is the project?
495 Skinner Road in Waterdown, Ontario. It sits in the north end of the Hamilton area, close to Highway 6 and a short drive from Aldershot GO and the 403.
Register Now
Get available floor plans, pricing and details.